About Us
The story of St Barnabas
From an iron mission church in a new garden suburb to E. C. Shearman's soaring brick church — how our church came to be, and the people who built and adorned it.
-
1905
Before the church
Until the Great Western Railway reached Ealing in 1838, this was farmland north of the Uxbridge Road — open fields running down to the River Brent, with only Pitshanger Farmhouse for company. “Pitshanger” was the name of a track, not yet a parish.
That changed with the Brentham Estate. From 1901, Ealing Tenants Limited — a pioneering co-partnership led by Henry Vivian — laid out the garden suburb of well-built houses and tree-lined avenues that still surrounds the church today. Within twenty years some five thousand people had come to live here, and they needed somewhere to worship.
The first St Barnabas was a modest one: a corrugated-iron mission church on the corner of Pitshanger Lane, its land bought in December 1905 by Dr Tupholme of St Stephen’s, helped by Miss Mary Baron and her sisters. Consecrated in 1907 and affectionately known as the “Tin Church”, it seated 250, and was soon outgrown.
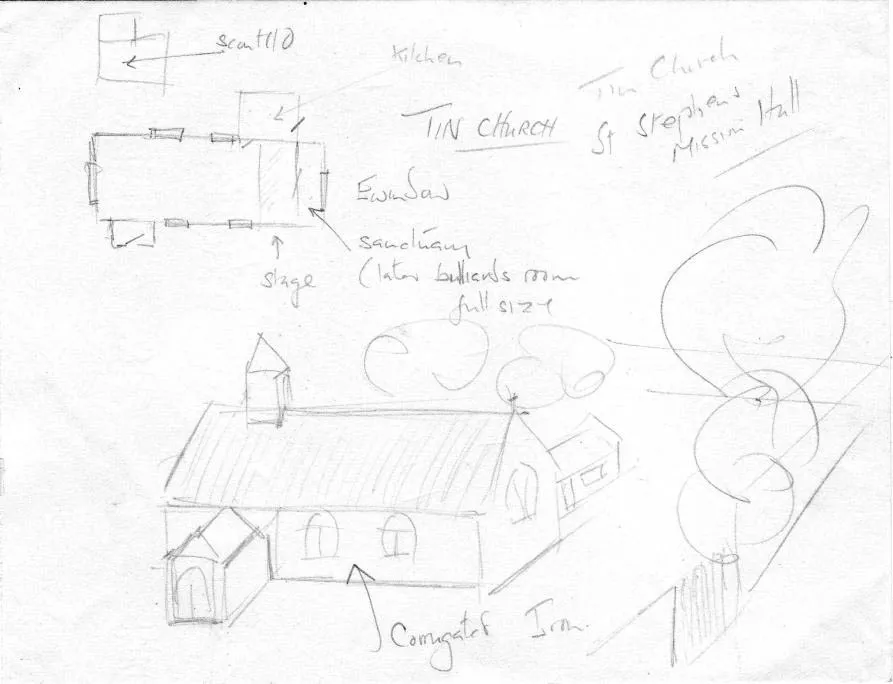
The “Tin Church”, c.1907. -
1914
Building the church
By 1913 the parish had resolved to build a permanent church worthy of its growing community, on a new site at the corner of Pitshanger Lane and Denison Road. The design was entrusted to Ernest Shearman, working with the Ealing architect Ernest Tyler.
Cost forced hard choices. To bring the price below £10,000, Shearman pared back his first design — losing two west towers, a bay of the nave and a north chapel — but he insisted on keeping the great rose window on the west front. The revised plans were approved in May 1914, and on 13 June Miss Mary Baron laid the foundation stone, blessed by the Bishop of Kensington.
Building through the First World War was not easy, and a dispute over timber saw Shearman leave the work to Tyler to complete. Yet on Saturday 3 June 1916 the Bishop of London consecrated the finished church. Such crowds came that the doors were closed a quarter of an hour before the service began, and many were turned away.
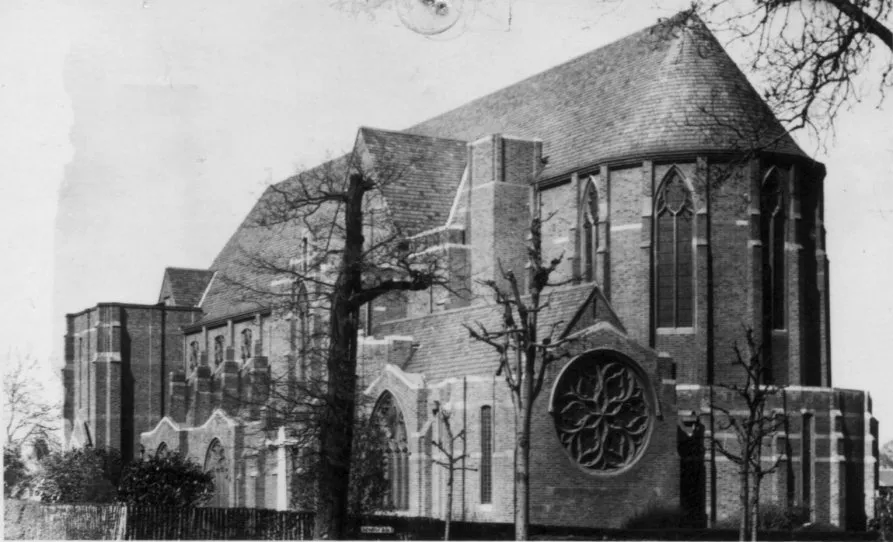
The new church, consecrated in 1916. -
1916
Ernest Shearman, architect
Ernest Charles Shearman (1859–1939) designed six London churches between 1910 and 1936, and St Barnabas is among the finest. They share an unmistakable character: tall, dignified buildings of plain brick, without spire or tower, their austere walls left ready for the painting, glass and furnishing that would come later.
Shearman loved the rose window, with its flowing tracery, and St Barnabas has three — at the west end, in the Lady Chapel and in the Upper Room. He planned the church on a basilican model: a wide nave giving the whole congregation a clear view of the altar, set in the centre of the apse. His biographer, Dr John Salmon, calls these churches “almost the final flowering of the last phase of the Gothic Revival”.
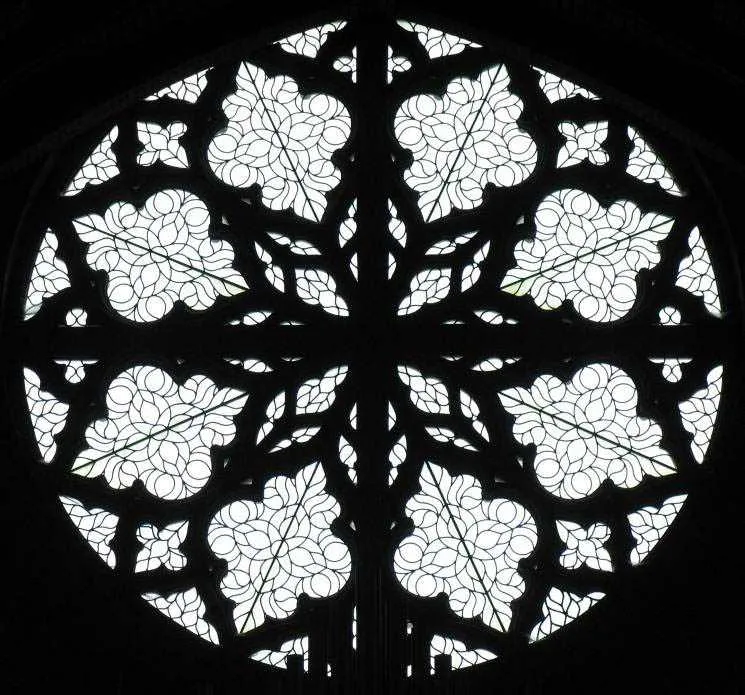
The west rose window — one of Shearman's three at St Barnabas. “Almost the final flowering of the last phase of the Gothic Revival.”
Dr John Salmon, on Shearman's churches -
1920
The angels of the apse
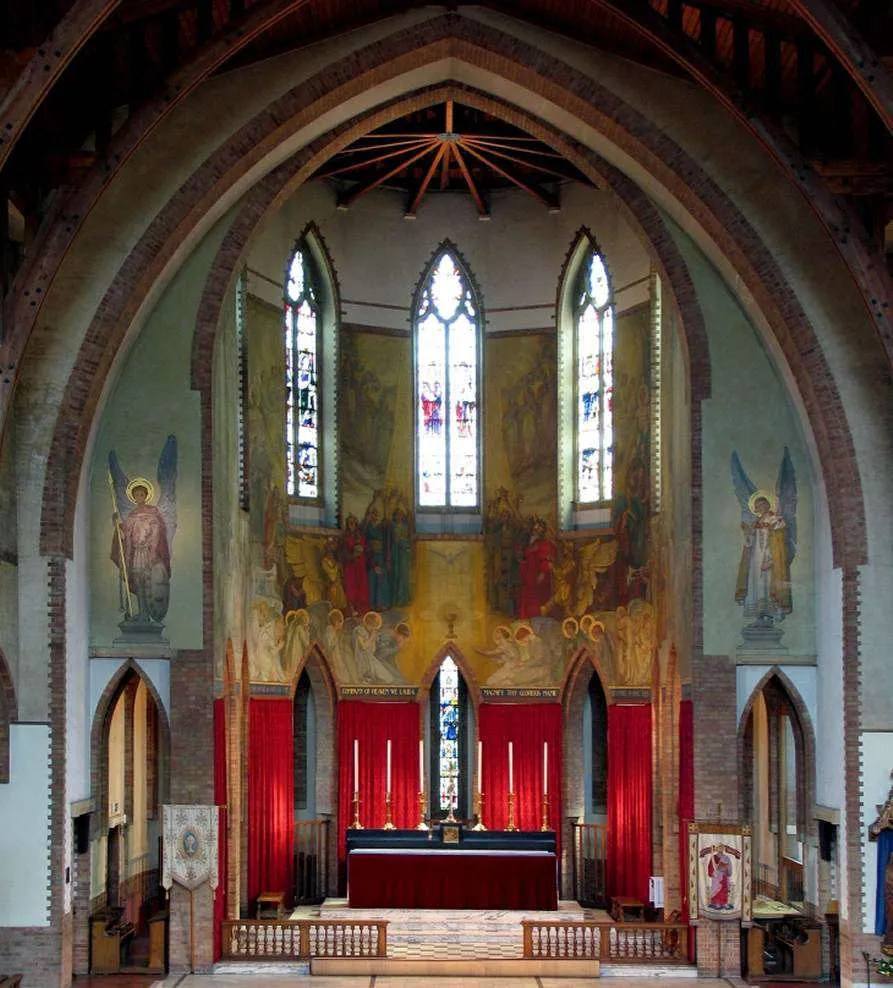
Above and around the high altar spreads the church’s great treasure: a vast painting of the Three Hierarchies of Angels praising and adoring the Holy Trinity, sixty-nine feet long and twenty-five feet high.
It is the work of James Clark (1857–1943), who painted it in vertical strips at his studio in Bedford Park between 1917 and 1920, his daughter Lilian assisting; the two archangels, Gabriel and Michael, were painted directly onto the walls. Clark thought it his most important work — and a century on, it still draws the eye upward the moment you step inside.
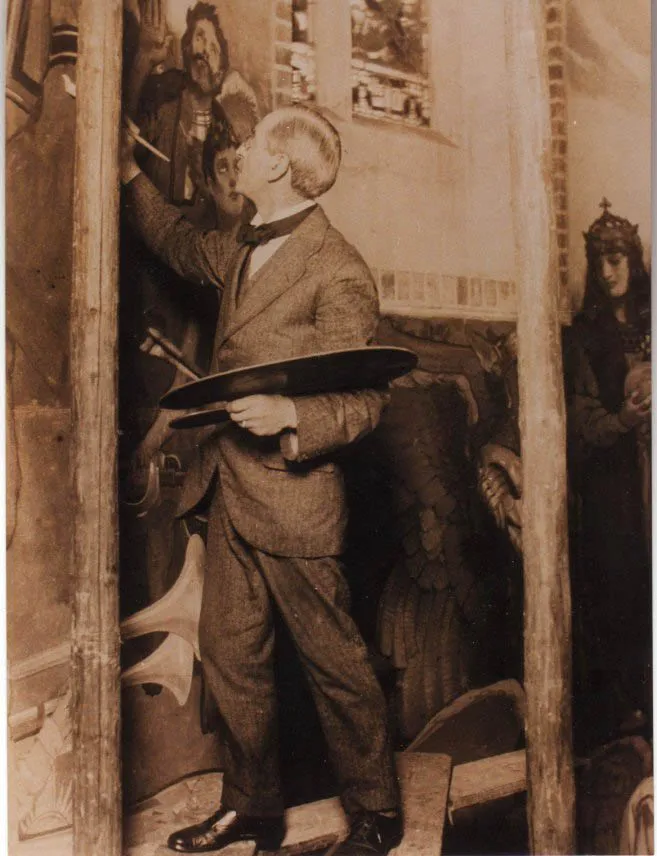
James Clark at work on the apse painting. “My most important work.”
James Clark, of the apse painting -
1922
Glass, banner and furnishings
The five windows above the high altar were given in 1916 by Stanley and Rosa Burgess, in memory of Stanley’s mother, and made by the celebrated firm of Clayton and Bell. Among their saints stand Barnabas and Paul, Andrew and George, Patrick and David. Two further windows in the south aisle, dedicated in 1922, remember four nephews of the family who fell in the Great War.
Other treasures gathered over the years: the St Barnabas banner, embroidered in 1916 and reputedly the work of Mrs Betty Mitchell, the first vicar’s wife; and a handful of old paintings hung in the nave, among them a sixteenth-century Holy Trinity attributed to Pedro Machuca, restored at the Courtauld Institute in 1986.
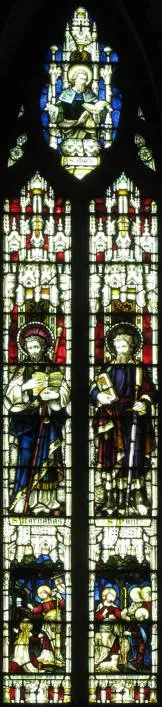
A sanctuary window by Clayton and Bell, given in 1916. -
1944
War, fire and renewal
The church has known its share of trial. On 20 August 1944 a flying bomb fell nearby, blowing out the windows along the north side; the west rose window, wrote the vicar, now “lets in enough wind to blow the organ”.
Worse came in March 1962, when an arsonist set fire to the high altar; a new altar was first used at Easter 1963. And in 1983 subsidence threatened the Lady Chapel, prompting the “Renewing the Foundations” appeal that secured it.
Each time the parish rebuilt and adorned anew. In June 1996, for the church’s eightieth anniversary, a triptych by Sister Theresa Margaret — painted in tempera on gesso, its haloes in 22-carat gold leaf — was added to the restored Lady Chapel.
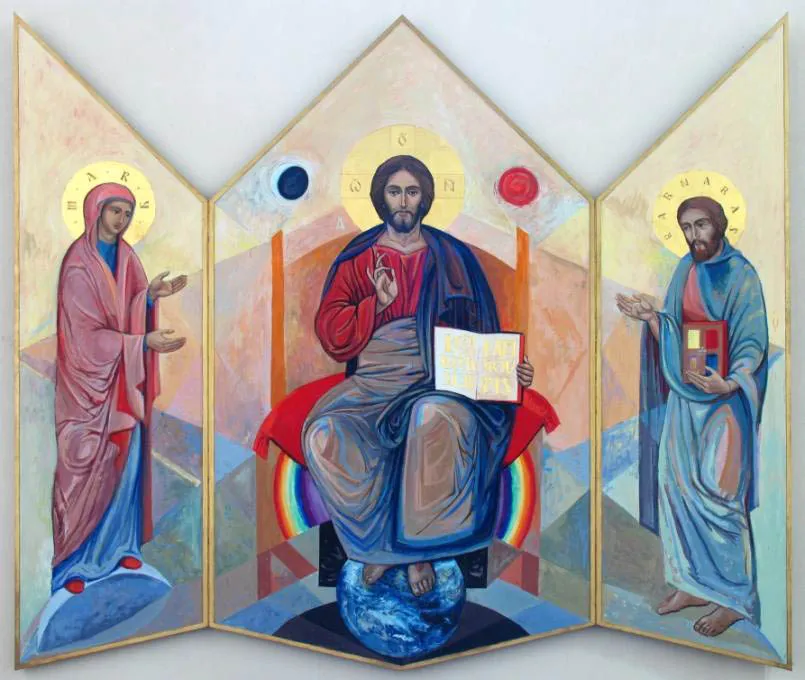
The Lady Chapel triptych, added for the church's eightieth anniversary in 1996. “The beautiful Rose Window now lets in enough wind to blow the organ.”
Fr Barrett, after the bombing of 1944 -
2011
The organ
Music has mattered here from the first, though a worthy organ was long in coming. The church of 1916 made do with a second-hand instrument; only in 2011 did St Barnabas gain the fine organ it has today.
Built in 1851 and first heard at St Jude’s, Southsea, it was rebuilt in the west gallery by Nicholson & Co. of Malvern, funded by the generous legacy of Hazel Baker, the parish’s long-serving Organist and Director of Music. It is heard now at the Sung Mass and in regular recitals.
Read more about the St Barnabas organ.
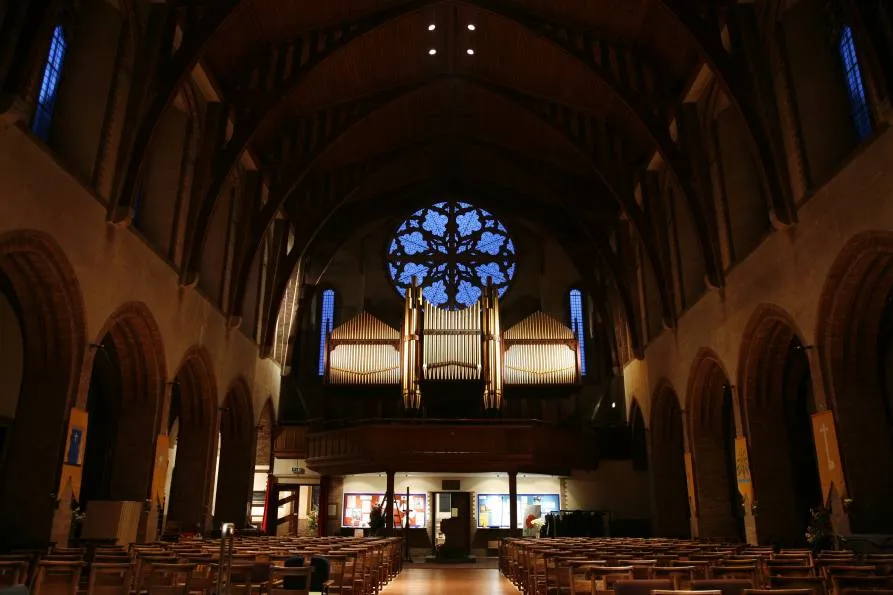
The organ in the west gallery, rebuilt in 2011. -
Today
A living church today
A hundred years and more since its consecration, St Barnabas is still what it was built to be: a place of prayer and beauty at the heart of Pitshanger, worshipping in the Anglo-Catholic tradition of the Church of England.
Sunday by Sunday, the church that Shearman raised and Clark adorned gathers a new congregation into the same unbroken offering of worship.
You are always welcome to come and visit.
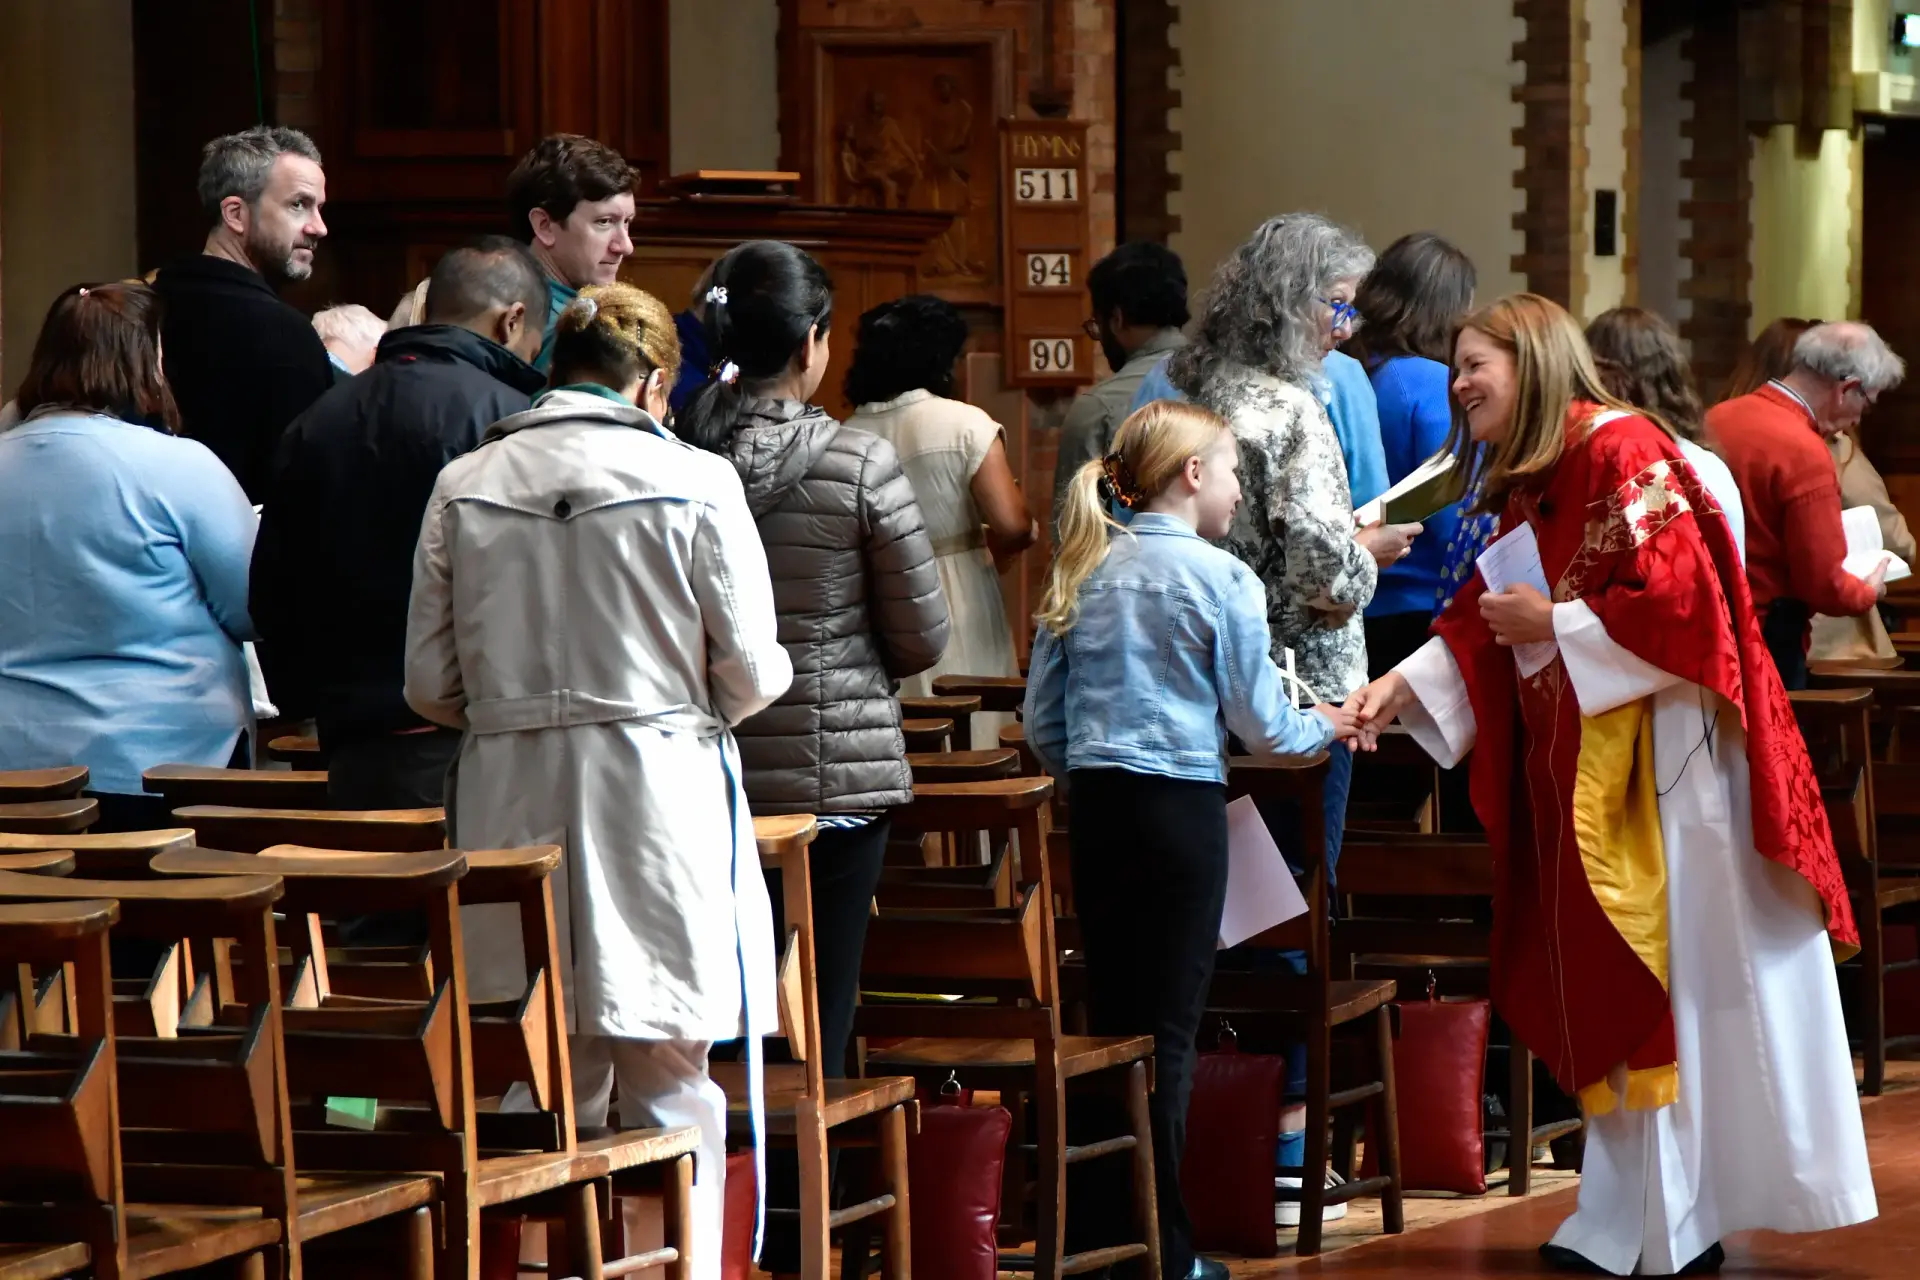
Worship at St Barnabas today.